Rafla Design 0409 701 575 Free consultation

Projects since 2000. Here’s a selection.

From single homes to townhouse developments, every project is drawn for its site, its owners and its Council.
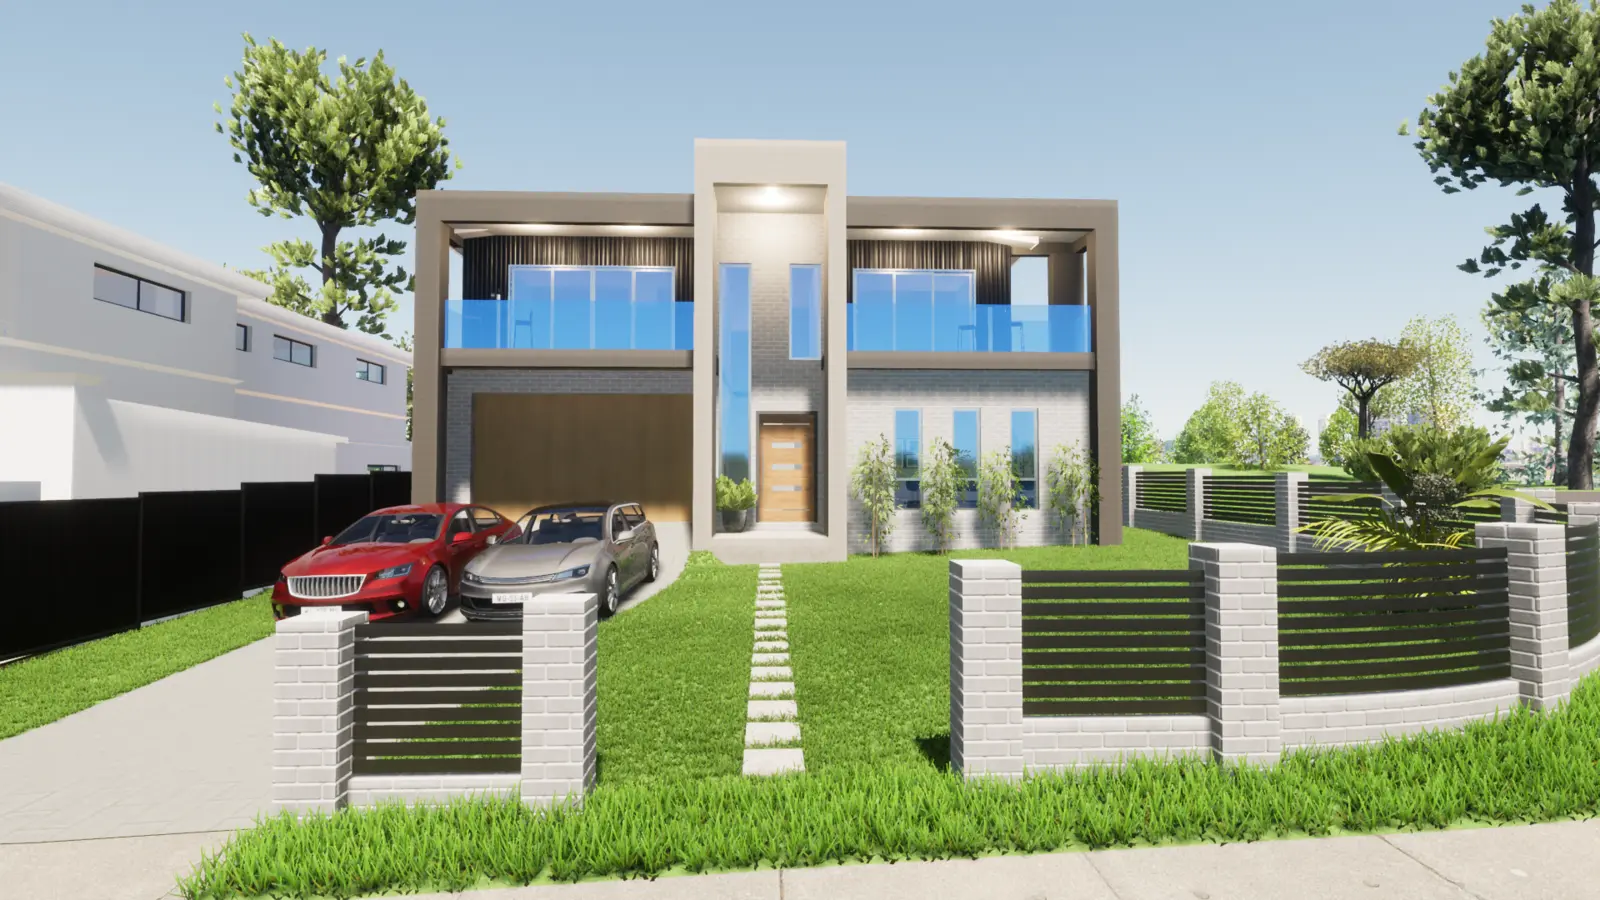
3D render of a modern two-storey home with glass balconies, a double garage and a slatted front fence

Two-storey family home

Double storey

Rendered façade, glass balconies across the upper level and a double garage behind a slatted front fence.

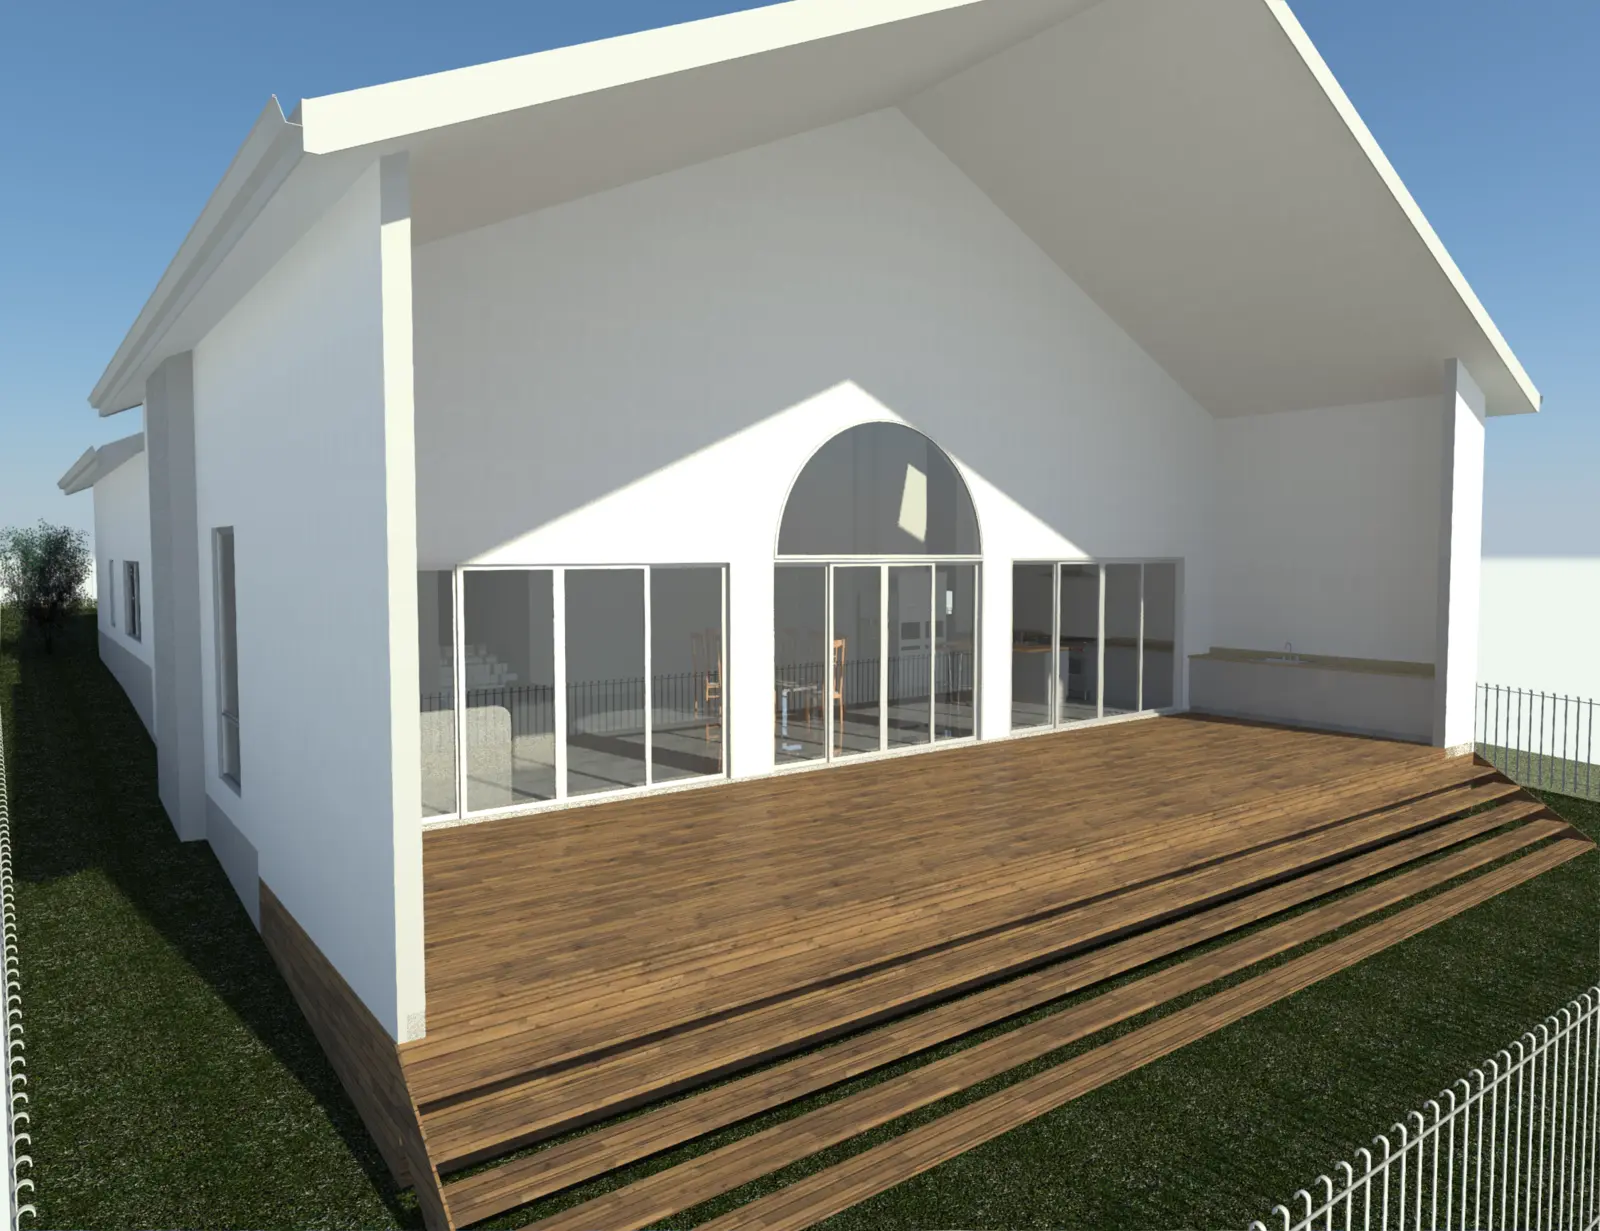
3D render of a gabled home with a full-height arched window wall opening onto a wide timber deck

Gabled home with rear deck

Gymea

A full-height glazed gable with an arched window, opening onto a broad timber deck with built-in steps.

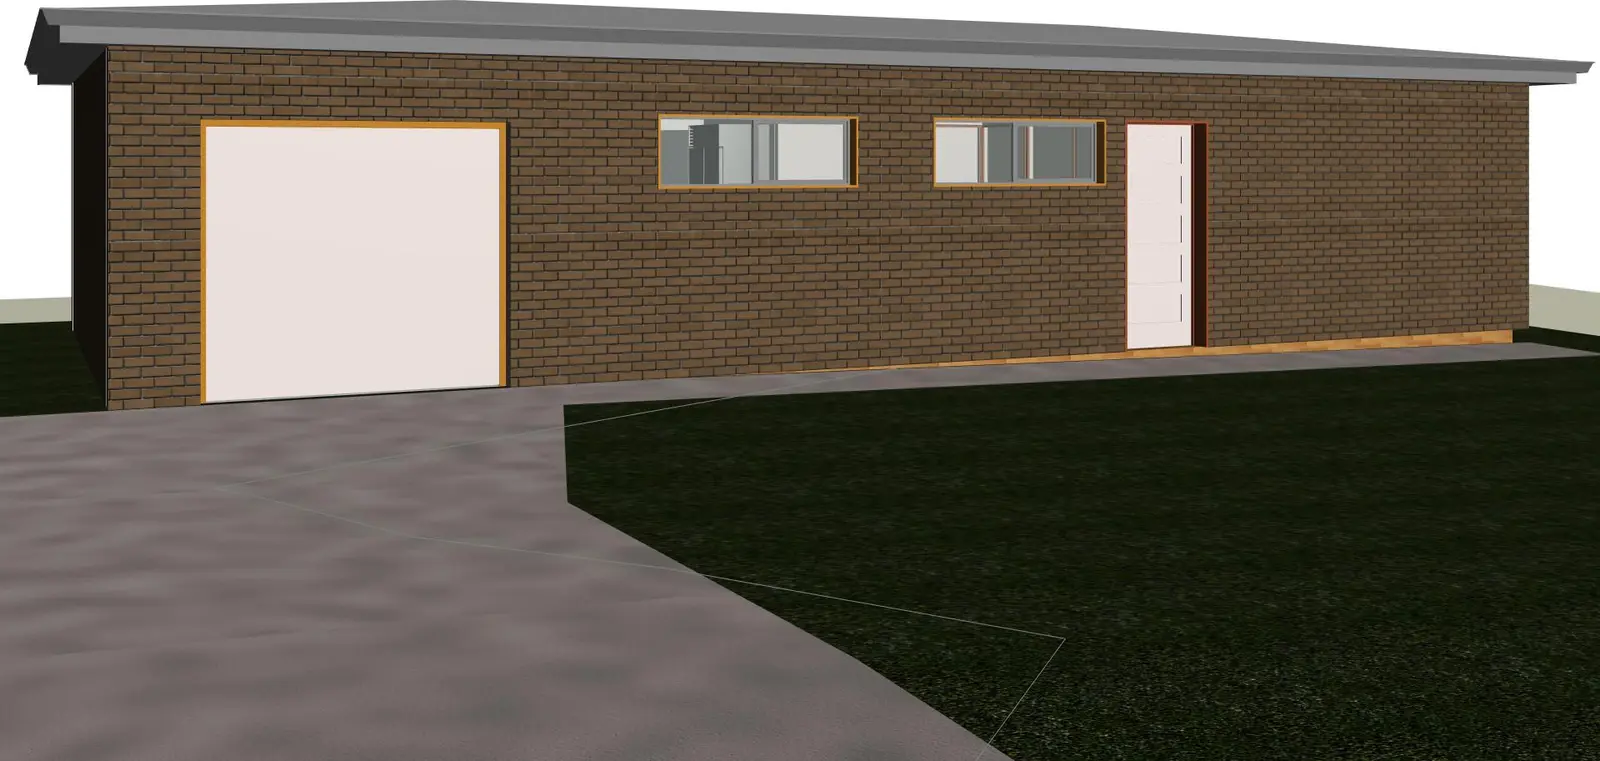
3D render of a single-storey brick granny flat with a skillion roof and single garage

Granny flat with garage

Mortdale

A brick secondary dwelling with a skillion roof, single garage and its own driveway.

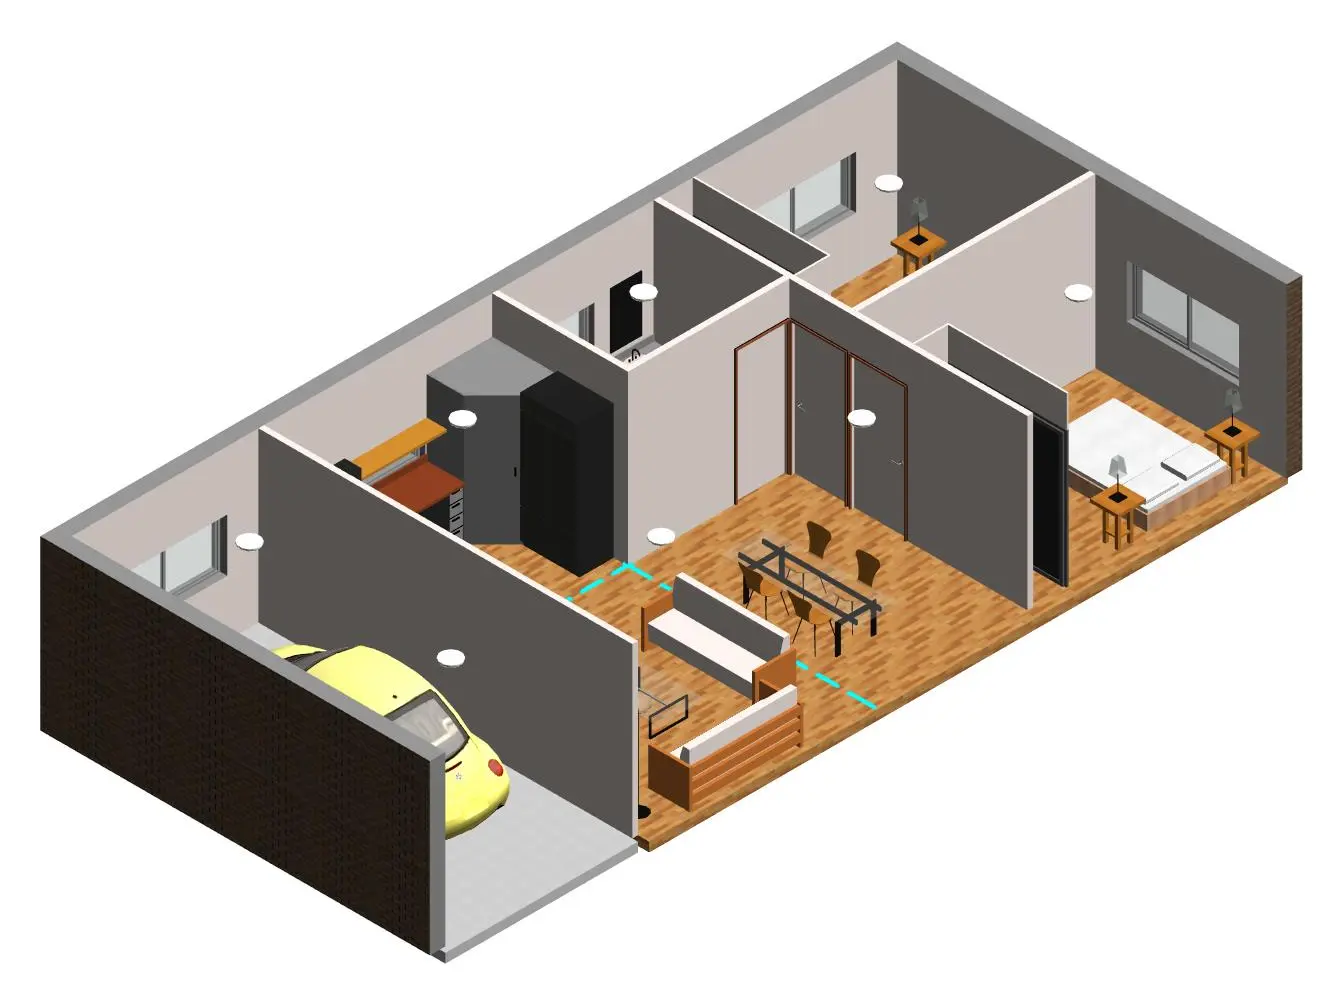
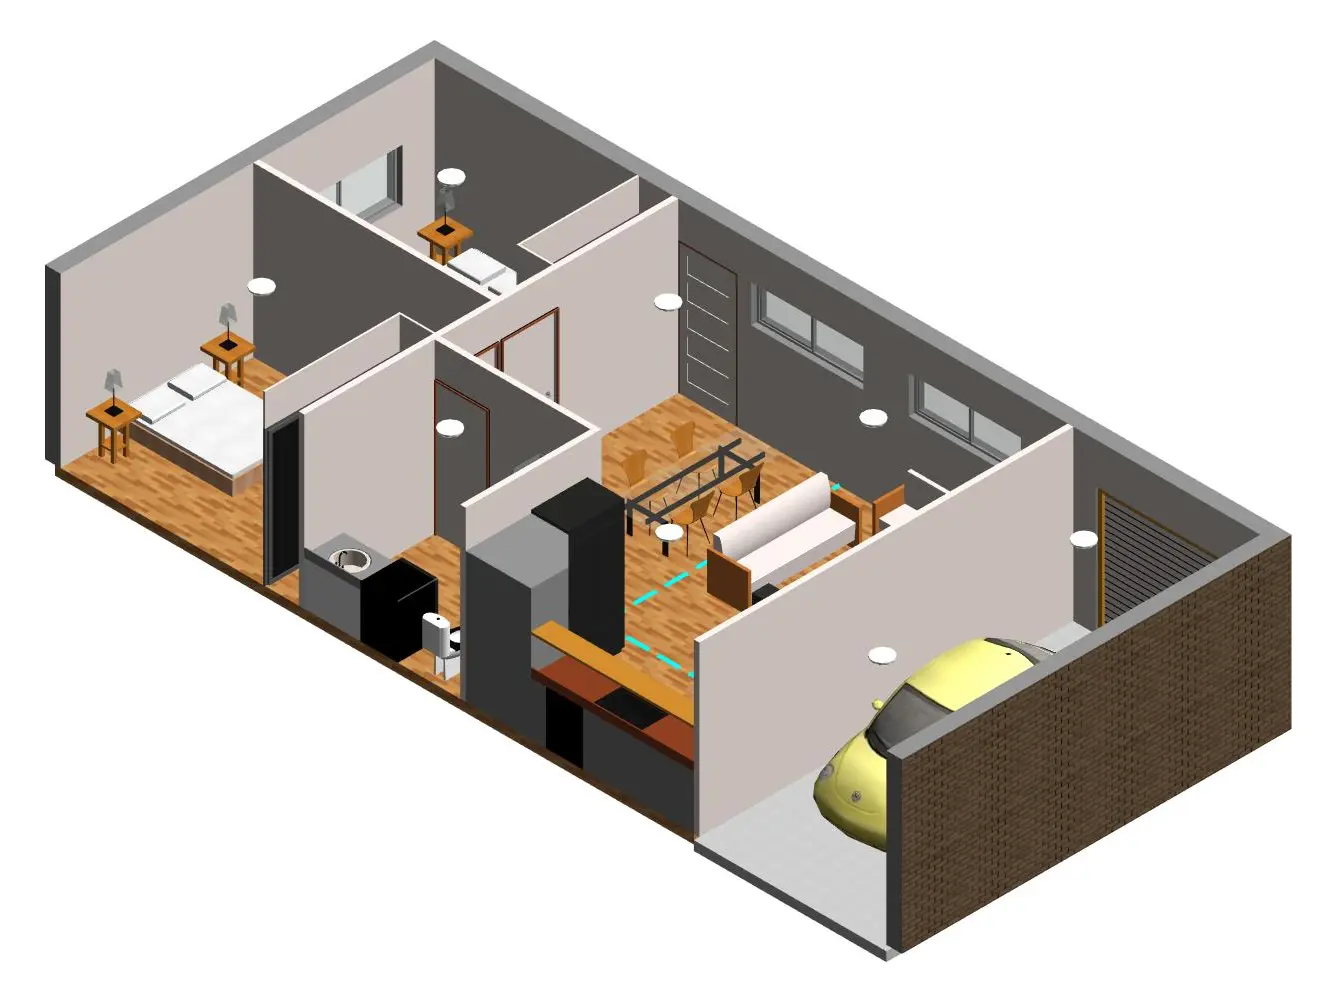
3D cutaway of the Mortdale granny flat showing the furnished layout from the garage end

Inside the plan: Mortdale granny flat

3D cutaway

The same design with the roof lifted off: garage, kitchen, open living and dining, bathroom and two bedrooms. This is how we show you a layout before anything is built.

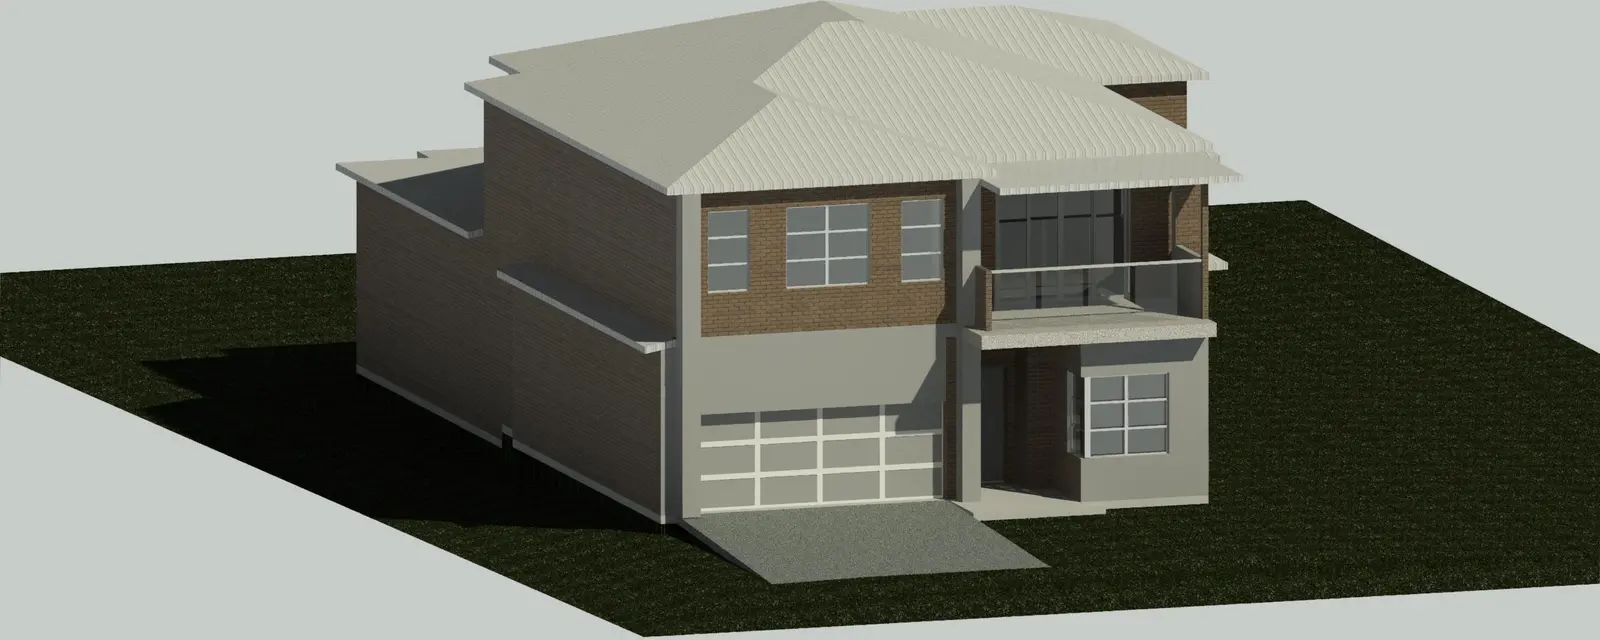
3D model of a two-storey home with a hipped roof, upper balcony and double garage

Two-storey home with balcony

Double storey

Hipped roof, an upper-level balcony over the entry and a double garage set into the façade.

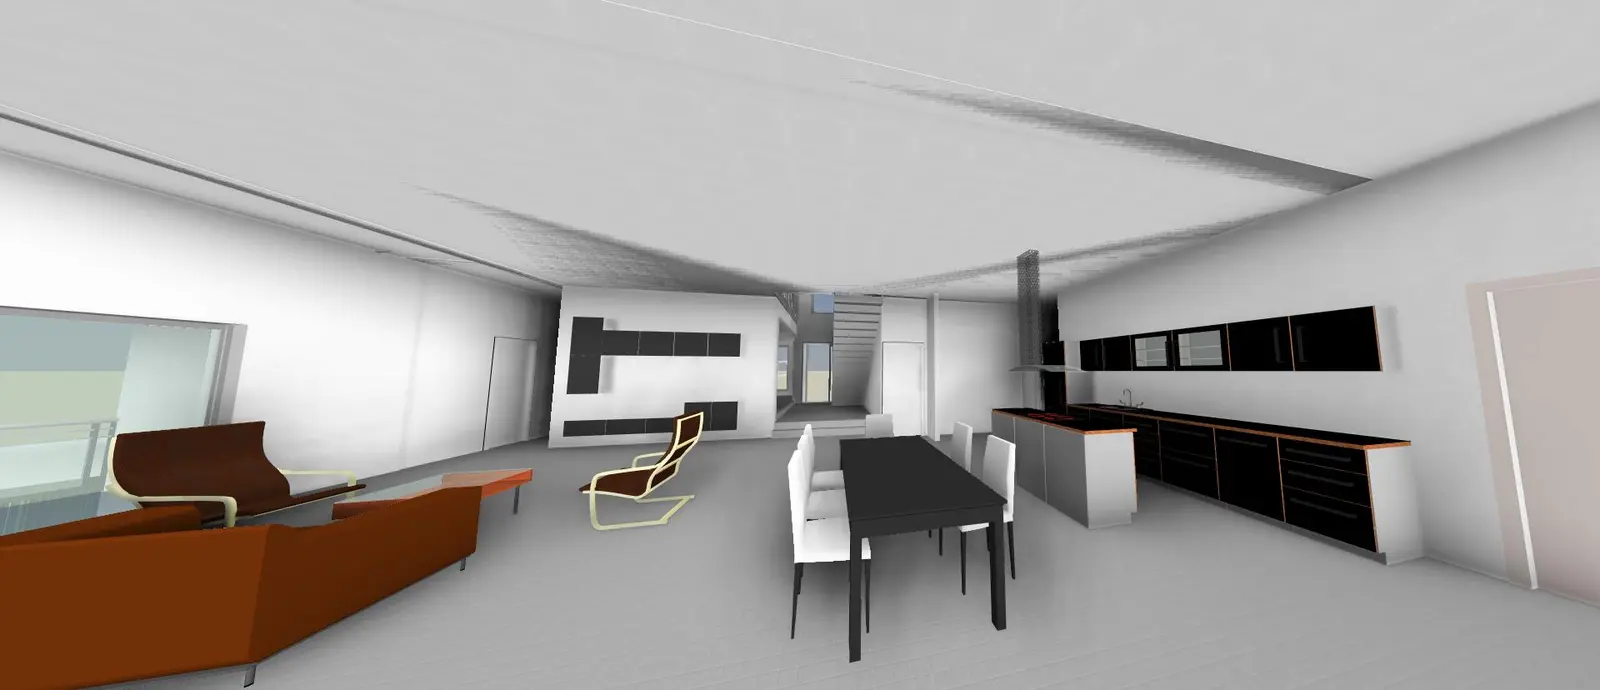
Interior render of an open-plan living, dining and kitchen space with a long joinery wall

Open-plan living, house and pool

Edmondson Park

Living, dining and kitchen in one long space, with full-height glazing to the outdoor area.

Have a project in mind?

Tell us about it and we’ll talk through the options, free of charge.

Call Free consultation